The topics of this blog are Armand-Jean du Plessis, Cardinal Duke of Richelieu, and the IDEAL CITY built on his command next to his magnificent CHÂTEAU on the borders of Touraine, Anjou and Poitou, in France.

Showing posts with label Sorbonne. Show all posts

Tuesday, 26 June 2012

Pictures of the chapel of the Sorbonne

the location of the Sorbonne
Last resting place of the cardinal, the Chapel of the Sorbonne in Paris, is hard to get inside.  So I hope Peter of http://www.peter-pho2.com/2012/06/sorbonne.html will not mind the Abbé adding these to our collection of images of the Paris world of the cardinal duc himself.
click here for other posts on the Sorbonne and the cardinal's sepulchre.


The external views of the chapel designed by Jacques Lemercier in the 1620s; the minor façade to the internal court of the Sorbonne, the major to the public square without, both in strict Jesuit manner, following Vignola.

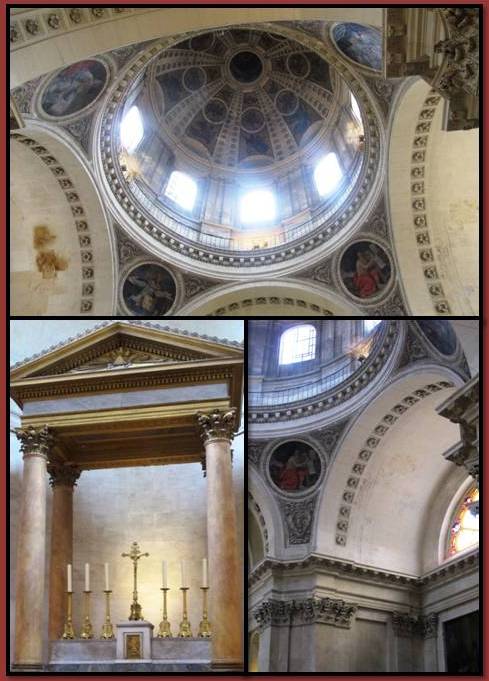
the high altar and the cupola from inside

the tomb of the cardinal complete with his magically levitating cardinal's hat

Monday, 31 October 2011

Roofscape of the cardinal's mausoleum in Paris


The roofscape of the chapel of the Sorbonne in Paris,
resting place of the cardinal duc, Proviseur - rector - of the institution.
photo: Gala Ringger - with thanks and appreciation
Design by Jacques Lermercier - premier architecte du roy.
Richelieu's tomb within
Portait of Jacques Lemercier by Philip de Champaigne,
 Louis XIII's court painter


Thursday, 13 March 2008

Vignola, Lemercier and Jesuit church architecture of the counter-reformation

The counter-reformation was at its height during the period of the construction of the Ideal City of Richelieu. Since the re-conversion from protestantism of Henri IV in 1593, the end of the French 'Wars of Religion' of the sixteenth century and the consequent founding of the new Bourbon dynasty, Roman catholicism had come to dominate the religious aspect of the French state. The mother of Louis XIII, Maria di Medici (Italian) and his wife Anne of Austria (Spanish) were both very pious, and often supported the then-dominant catholic power of Spain. The Jesuits, an order founded by the Spaniard, Ignatius of Loyola, became the favourite religious order of the Pope to reconvert the catholics of Europe after the influences of Luther and Calvin.

Architect Giacomo Barozzi da Vignola designed the mother church of the Jesuits in Rome, Il Gesù, in 1568-75. Liturgically the Jesuits had new requirements in the layout of churches as amongst other things they were no longer required to say and sing the Daily Offices; indeed music's influence on the liturgy was reduced generally. Vignola's seminal design omitted the space for the choir and for any screen in front of the altar, now to be located in a shallow apse. A pulpit for preaching was introduced and a stone vaulted ceiling favoured for the acoustics of the spoken word.

Vignola's Jesuit church in Rome was called Il Gesù and it became the template for catholic church design for the following 250 years.

When Jacques Lemercier designed the church at Richelieu he followed obediently this Jesuit tradition, then recently established. Many of the churches of that and later eras have more than a family resemblance, as can be seen from these pictures:

Jesuit mother church of Il Gesù, Rome - Giacomo Vignola - 1575
East(!) front, Church of Our Lady, Richelieu - Jacques Lemercier 1640
Church of St. Peter & Paul, Reuil-Malmaison - Jacques Lemercier - 1633
Church of the College of the Sorbonne - Jacques Lemercier - 1635
Court façade of the College of the Sorbonne - Jacques Lemercier - 1635
The Brompton Oratory, London - 1876 Herbert Gribble, S. façade 1893 George Sherrin
Archit. Jacques Lemercier
Archit. Giacomo Barozzi da Vignola


Friday, 26 October 2007

François Girardon and the tomb of Richelieu in the Sorbonne Chapel.


François Girardon (March 17, 1628 - September 1, 1715) was a French sculptor.
He was born at Troyes. As a boy he had for master a joiner and wood-carver of his native town, named Baudesson, under whom he is said to have worked at the chateau of Liebault, where he attracted the notice of Chancellor Séguier. By the chancellor's influence Girardon was first removed to Paris and placed in the studio of François Anguier, and afterwards sent to Rome.
In 1652 he was back in France, and seems at once to have addressed himself with something like ignoble subserviency to the task of conciliating the court painter Charles Le Brun. Girardon is reported to have declared himself incapable of composing a group, whether with truth or from motives of policy it is impossible to say. This much is certain, that a very large proportion of his work was carried out from designs by Le Brun, and shows the merits and defects of Le Brun's manner--a great command of ceremonial pomp in presenting his subject, coupled with a large treatment of forms which if it were more expressive might be imposing.
The court which Girardon paid to the "premier peintre du roi" was rewarded. An immense quantity of work at Versailles was entrusted to him, and in recognition of the successful execution of four figures for the Bains d'Apollon, Le Brun induced the king to present his protege personally with a purse of 300 louis, as a distinguishing mark of royal favour. In 1650 Girardon was made member of the Académie française, in 1659 professor, in 1674 "adjoint au recteur," and finally in 1695 chancellor. Five years before (1690), on the death of Le Brun, he had also been appointed "inspecteur general des ouvrages de sculpture"--a place of power and profit.
In 1699 he completed the bronze equestrian statue of Louis XIV, erected by the town of Paris on the Place Louis le Grand. This statue was melted down during the Revolution, and is known to us only by a small bronze model (Louvre) finished by Girardon himself. His Tomb of Richelieu (church of the Sorbonne) was saved from destruction by Alexandre Lenoir, who received a bayonet thrust in protecting the head of the cardinal from mutilation. It is a capital example of Girardon's work, and the theatrical pomp of its style is typical of the funeral sculpture of the reigns of Louis XIV and Louis XV; but amongst other important specimens yet remaining may also be cited the Tomb of Louvois (St Eustache), that of Bignon, the king's librarian, executed in 1656 (St Nicolas du Chardonneret), and decorative sculptures in the Galerie d'Apollon and Chambre du roi in the Louvre.
Mention should not be omitted of the group, signed and dated 1699, "The Rape of Proserpine" at Versailles, which also contains the "Bull of Apollo." Although chiefly occupied at Paris Girardon never forgot his native Troyes, the museum of which town contains some of his best works, including the marble busts of Louis XIV and Maria Theresa. In the hôtel de ville is still shown a medallion of Louis XIV, and in the church of St Remy a bronze crucifix of some importance--both works by his hand. He died in Paris in 1715.

Tuesday, 28 August 2007

The head of the Cardinal in 1895


The marble tomb of Richelieu in front of the Altar of the Chapel of the Sorbonnne in Paris. It was sculpted by François Girardon in 1675.


The mummified head of Richelieu photographed in 1895. The situation is described in the article below. Click anywhere on the article's image to read it more easily.


During the French Revolution, Richelieu's body was removed from its tomb for reburial elsewhere, and the mummified front of his head, having been removed and replaced during the original embalming process, was stolen. It ended up in the possession of Nicholas Armez of Brittany by 1796, and he occasionally exhibited the well-preserved face. His nephew, Louis-Philippe Armez, inherited it and also occasionally exhibited it and lent it out for study. In 1866, Napoleon III persuaded Armez to return the face to the government for reinterrment with the rest of Richelieu's body (Murphy, 1995).

Wednesday, 13 June 2007

a second post on Jacques Lemercier, premier architecte du roy


JACQUES LEMERCIER (Pontoise c.1585 – Paris January 13, 1654) was a French architect and engineer, one of the influential trio that included Louis Le Vau and François Mansart who formed the classicizing French Baroque manner, drawing from French traditions of the previous century and current Roman practice the fresh, essentially French synthesis associated with Cardinal Richelieu and Louis XIII.
Jacques Lemercier was the son of a master mason, one of a large interrelated tribe of professionals. Profiting by a voyage to Italy with a long stay in Rome, presumably from ca. 1607 to 1610, Lemercier developed the simplified classicizing manner established by Salomon de Brosse, who died in 1636, and whose Palais du Luxembourg for Marie de Medici Lemercier would see to completion.
On his return to France, after several years working as an enginerr building bridges, his first major commission, however, was to complete the Parisian Church of the Oratorians, (1616), which had been begun by Charles Métezeau; its success made his reputation. As early as 1618 he appears as architecte du roy, with a salary of 1200 livres, out of which he had to reimburse his atelier. In 1625 Richelieu put him in charge of the main royal project, the galleries being added to the Louvre, where Lemercier was working to the design established by Pierre Lescot a generation before; for the sake of regularity, Lescot's ranges in the Cour Carré were multiplied round further courtyards, quadrupling the building area, each of the four sides having a pavilion at its center. In this manner Lemercier built the northern half of the west side and the famous Pavillon de l'Horloge at the center of the west wing. Its high squared dome breaks the wing's roofline and three arched openings provide access to the enclosed court. Two superposed orders of columns and rich sculptural decor in pediments and niches, on piers and panels are kept under control by strong horizontal cornice lines.
In 1638–39 Lemercier was appointed premier architecte charged with supervision of all the royal building enterprises, in which capacity he fell into a disagreeable dispute with the cultivated Nicolas Poussin about the decorations in the Louvre.
The Hôtel de Liancourt (1623) stands out among Lemericier's Paris hôtel particuliers for aristocratic patrons.
For Richelieu Lemercier built the Paris residence (from 1627 on), the "Palais-Cardinal" which still forms the nucleus of the Palais Royal, where Lemercier's work can be seen in the cour d'honneur facing the Place. A more expansive town-planning project, one of the most ambitious non-military French projects of the century, was the palatial residence, the grand parish church and the entire new town of Richelieu, in Poitou (Indre-et-Loire). The lost château itself was an improvisation on the theme set by Brosse's Luxembourg. Also for the Cardinal Lemercier rebuilt the Château de Rueil, not so far from Paris, also demolished. The Château of Thouars, with its majestic long façade, is his also, and survives.
Less known, because gardens are less permanent, are parterre gardens laid out to Lemercier's desgns, at Montjeu, at Richelieu and at Rueil.
At the Sorbonne, the college has been rebuilt, but its domed church (1635) is the acknowledged surviving masterpiece of Lemercier. The hemispherical dome on a tall octagonal drum, first of its type in France, has four small cupolas in the angles of the Greek cross above the two Corinthian orders on the façade full columns below, flat pilasters above. The interior was intended to be frescoed. The square intersection is surrounded by cylindrical vaults and a semicircular choir apse. The north side consists of a portico. In the church Richelieu was laid to rest in 1642.
At the royal abbey church of Val-de-Grâce Lemercier succeeded the elder Mansart who completed the structure to the cornice line. Lemercier completed it with a dome.
Lemercier was engaged by Louis XIII in initial planning for an expansion of the hunting lodge at Versailles, a project which was only realized by other architects, notably Louis Le Vau and Jules Hardouin-Mansart, under the guidance of Louis XIV.
One of his last commissions was the design of the Church of Saint-Roch, where the cornerstone was laid by Louis XIV in 1653. With a length of m. it is one of the largest churches of Paris. the deep choir emphasizes the extent of the interior, scarcely interrupted by the discreet low dome over the crossing, which is hidden on the exterior beneath the transept roof. Lemercier completed the choir and crossing and the rest of the interior was carried out to his plan. Work was interrupted 1701–1740 save for a chapel inserted 1705–1710 designed by Jules Hardouin-Mansart. The present façade is an 18th-century composition by Robert de Cotte.
In a long career, the scrupulous Lemercier amassed no fortune. Though in 1645 Lemercier was receiving, as first of the royal architects, a salary of 3000 livres, after his death— in the house he had built for himself, still standing at n° 46 rue de l’Arbre Sec— it was necessary to sell the large library he had collected, in order to settle his debts.