The topics of this blog are Armand-Jean du Plessis, Cardinal Duke of Richelieu, and the IDEAL CITY built on his command next to his magnificent CHÂTEAU on the borders of Touraine, Anjou and Poitou, in France.

Showing posts with label Dome. Show all posts

Wednesday, 13 January 2021

The Dôme in the parc - part of the chateau's original horse 'manège'

Originally this last remaining part of the château was a gateway through to the equestrian exercise area, and was used as a covered horse training hall (or manège).

It was flanked, east and west, by other matching buildings that together enclosed the inner arrival court.

From the east through the trees

The avenue of trees from town to château in autumn

from the central axis of château's symmetry, looking south.


 ***

in Covid-19 lockdown - January 20221

Thursday, 19 November 2020

The statue at the entrance to the parc & the restored Dôme in autumn.

Statue of the Cardinal-Duc by Ramey, formerly on the Pont Louis XVI in Paris

 
An autumnal view of the 'Dôme'; last remnant of the former château de Richelieu.

***

Wednesday, 11 November 2020

The parc de Richelieu in autumnal Covid-19 Lockdown


From the cross-axis point back to the town

Up a wind swept side allée

Next to the former castle site, looking West

A walkway bridge under the plane trees

Along the main canal

The newly restored 'Dôme', a former manège hall

thanks Jane, Malachy amd Ali

***

Monday, 14 January 2019

Work continues on the 'Dome' as winter passes

replacing crumbling stonework and 'tuffeau' 
the restored cupola is exposed


***

Thursday, 12 April 2018

The 'Dome' in the parc of Richelieu

The 'dome' is the last remaining part of the 'avant cour' of the château de Richelieu. It was a large former manège - or horse riding hall - that led through to the exercising yard behind.  Until recently the building was being used as a venue for talks and concerts, located at a comfortable and pretty walk from the cité idéale itself. The original building had been considerably changed in the 19th century as this dome was formerly sandwiched between other modules of the courtyard perimeter, then demolished. Under the management of the Heine family, solid abutments were added to the four corners to make the building stable, and the east and west walls were created and elevated over the 'stumps' of the former flanking pavilions.  It was put back in shape as best could be, very much in the optimistic manner of the ebullient 19th century taste.

The roof in particular has become unstable since the days of the Heine family and now the whole building is currently under restoration.  This year, the August music festival will be obliged to relocate to other premises.

Pictures below show the current state of the works.


***

Thursday, 14 September 2017

Views of the 'Dome' in the cardinal's park

a panorama of the 'Dome'; last existing fragment of the cardinal's palace
download to peruse a high definition version 5000 pixels wide

eastern elevation

***

Friday, 7 July 2017

Fête de Musique de Richelieu

Here is the programme of this, the eleventh, Festival

Wednesday, 26 April 2017

The Dome by night in the parc


Thanks Gala!
***

Monday, 3 October 2016

Dying slaves

the Dying Slave blushes
 The Montmorency family became involved in one of the conspiracies against the régime of the cardinal duc led by the king's brother Gaston d'Orleans.  Henri II de Montmorency, Marshall of France and scion of the family, was a proven conspirator who finally went to the scaffold on the orders of Armand-Jean and Louis XIII; Richelieu had survived the plot!

In order to protect other members of the old aristocratic family, the surviving Montmorencys decided to make a peace offering to the all powerful cardinal duc on the understanding that the executions and retributions would cease with this single awful walk to the scaffold.  They knew well that the cardinal liked a good statue as he had bought many, both ancient and contemporary, to decorate his new château in Poictou. As they had sometime previously acquired the two 'Dying Slaves', famous 1513 sculptures by Michelangelo Buonarroti, they hoped that they could appease Richelieu by offering them to him as a gift.  The great man accepted them gracefully and placed the pair on the façade on his new castle, one on each side of his Grand Stair's block at first floor level.

Visitors might be reminded of their host's power and glory as they approached an audience with the First Minster of France.

Beauty and Threat in a single gesture...

In the Dôme in the Parc de Richelieu is a plaster cast of one of these famous statues; the original now re-located (after the Revolution) to the Louvre.


back to normal
Henri II de Montmorency
Origin of the slave statues
"The slaves were designed as part of the initial project for the Pope's tomb (in 1505), and Michelangelo began to carve them in 1513 when a second project was developed. A fourth, less grandiose project, elaborated after the pope's death, saw them rejected for financial reasons. Julius II, who had dreamed of a freestanding mausoleum at Saint Peter's in Rome, was buried in San Pietro in Vincoli in a wall tomb, albeit one adorned with Michelangelo's famous Moses (a contemporary of the Slaves). Despite being unfinished, the two great marbles were already admired. Michelangelo donated them to the Florentine exile Roberto Strozzi, who presented them to the French king.
The Slaves thus reached France during the sculptor's lifetime, and first occupied two niches at the Château d'Ecouen (constructed by the constable, Anne de Montmorency) before Cardinal de Richelieu took them to his new château in Poitou. The two Slaves had originally been intended to feature on the pope's tomb alongside similar figures, including the four marble Slaves in the Academy of Florence, carved (and also left incomplete) in 1531–32."


in the Louvre


***

Thursday, 20 August 2015

The Dôme - last vestige of the Château de Richelieu

The main façade of the Dôme that looks north toward the original entry avant-cour
The Dôme as it was originally, flanked directly by other elements, all  as drawn by engraver Jean Marot in 1660


The Dôme, as called, is the only remaining fragment of the palace built by the cardinal duc in the 1630s and subsequently occupied by the 6 succeeding ducs de Richelieu. With the Orangerie and the wine cellars. The whole palace remained complete and intact up to the Revolution of 1789, when the aristo 5th duc escaped the guillotine to Russia and the court of Catherine the Great.  The ducal estate was annexed to become national property. Having been considered and then rejected as a noble reward for one of the celebrated military marshals of Napoleon, the ducal estate and property in its entirety was flogged off for demolition by a marchand de biens called Boutron, over a period of forty years.

The estate was finally reconstructed by a Franco-American banker from New Orleans called Michel Heine who had made his mega-wad financing the Franco-Prussian war. He married his daughter Alice to the 7th duc de Richelieu to add a bit of noble lustre to his family's new-found wealth.  He reassembled the parc and what was left of the buildings, finding in the Dôme a simple hall that had originally been the entry portal to the manège (or horse training court) of the original castle.

Today it is hard to see how much of the building is in its original state. It was originally flanked on its east and west façades by a straight range of buildings forming the southern wall of the avant-cour.  Chimneys rose on the east and west walls that touched their contiguous neighbours.  The grandiose fireplace within that exists today now lacks a chimney!

We surmise that much of today's Dôme was rebuilt to make the symmetrical pavilion that we know today. It is hard to see any new/old joining in the tuffeau stonework and the conclusion is that the current state is far from its 17th century forbear.  The 7th duc had hired the then-famous landscape architects, the Bühler brothers*, to recreate the park and avenues that we know today, the arboretum planted on the castle site itself, and the 19C carp pond that sits in front of the Dôme of today.  Who knows now how much 'reconstruction' was needs to cover the scars left by the dastardly Maestro Boutron?

Note the cardinal's arms at high level


A concert in the Dôme 
In recent years, the dôme is a tourist feature of the town and park, which accommodates models of the château and town.  It is owned by the Universities of Paris in succession to the Sorbonne itself, but is administered jointly by the municipality of Richelieu. It is the main venue for the Fête de Musique that occurs early in August each year.

*  Not really certain. They certainly did do the gardens at Azay-le-Ferron, not far away.  While their expertise was mainly in the then-fashionable jardins à l'Anglaise, they were experts in the fancy tree plantings which are evident everywhere today in the parc; Wellingtonias, Cedars etc.

Curiosity killed the cat….

The 19C steel staircase to the upper levels

The first floor apartment


looking out over the park

the main N facade window at first floor level

a decorated door at first floor

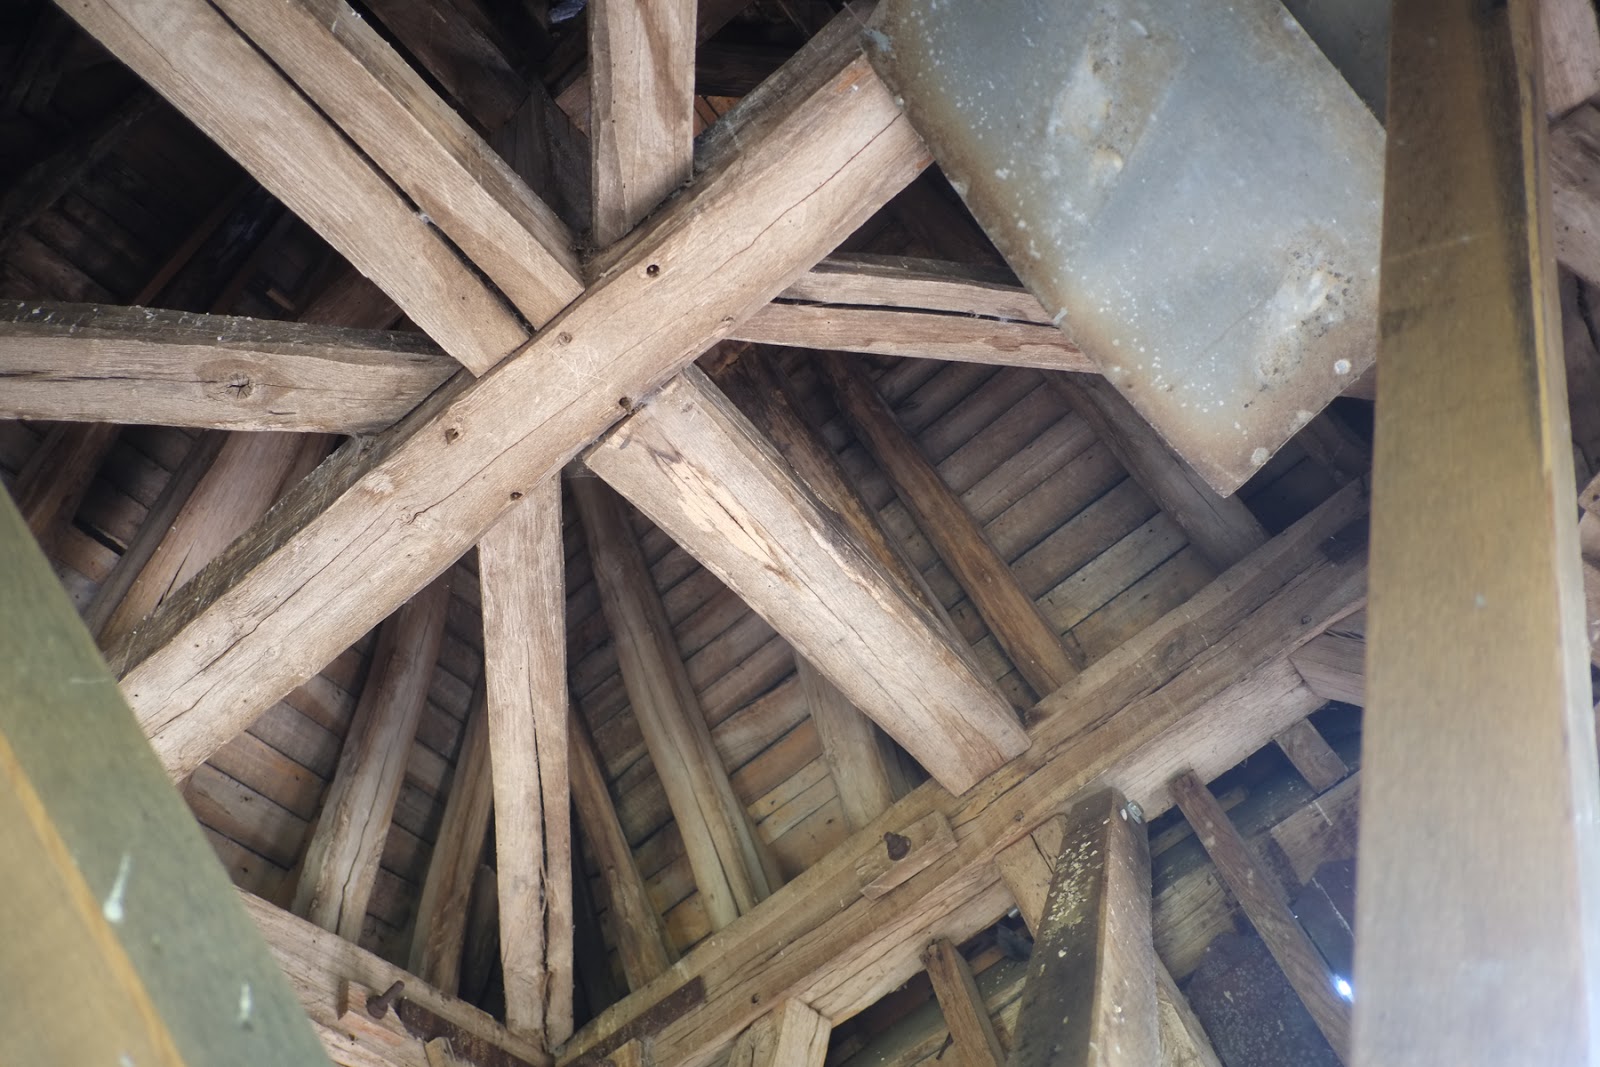
the cupola's  timber construction

high level windows

looking out and down

the clock mechanism


the clock, cupola and cardinal's arms

***